
OA Network Floor Solutions That Support Modern Workplace Connectivity
2026-09-20
What if the most important network upgrade in your office isn’t in the server room — it’s under your feet? OA network floor solutions are quietly replacing fixed cabling chaos with adaptable, underfloor connectivity that keeps pace with modern workplace demands. Lipin Floor is one of the names driving this change, turning floors into the foundation of a truly connected workspace.
The Floor as a Living Network Layer
Underfoot, the floor ceases to be a passive slab and instead acts as a woven grid of signals, materials, and adaptive responses. Each tile or poured surface can host conductive threads, pressure sensors, or micro-actuators that sense footsteps, reroute light, or harvest energy from movement. This turns circulation space into a continuous data-bearing membrane, quietly negotiating between occupants and the building's deeper systems.
The living network layer operates without the need for wall-mounted panels or handheld controllers. A shift in gait, a pause near a threshold, or the subtle weight of furniture reconfiguration becomes input that the floor interprets in real time. In healthcare, such a surface might detect unsteady walking patterns and adjust traction or illumination; in a library, it could dim unused aisles and brighten study carrels based on occupancy density.
Beyond utility, this layer opens new possibilities for spatial choreography. Designers can treat the floor as a canvas for ephemeral patterns, responsive zoning, or wayfinding that emerges only when needed. Because the intelligence is dispersed across the entire plane rather than concentrated at nodes, the system remains robust and unobtrusive—an architectural nervous system that learns from every step while disappearing beneath the ordinary act of walking.
OA Floors That Keep Pace with Office Churn
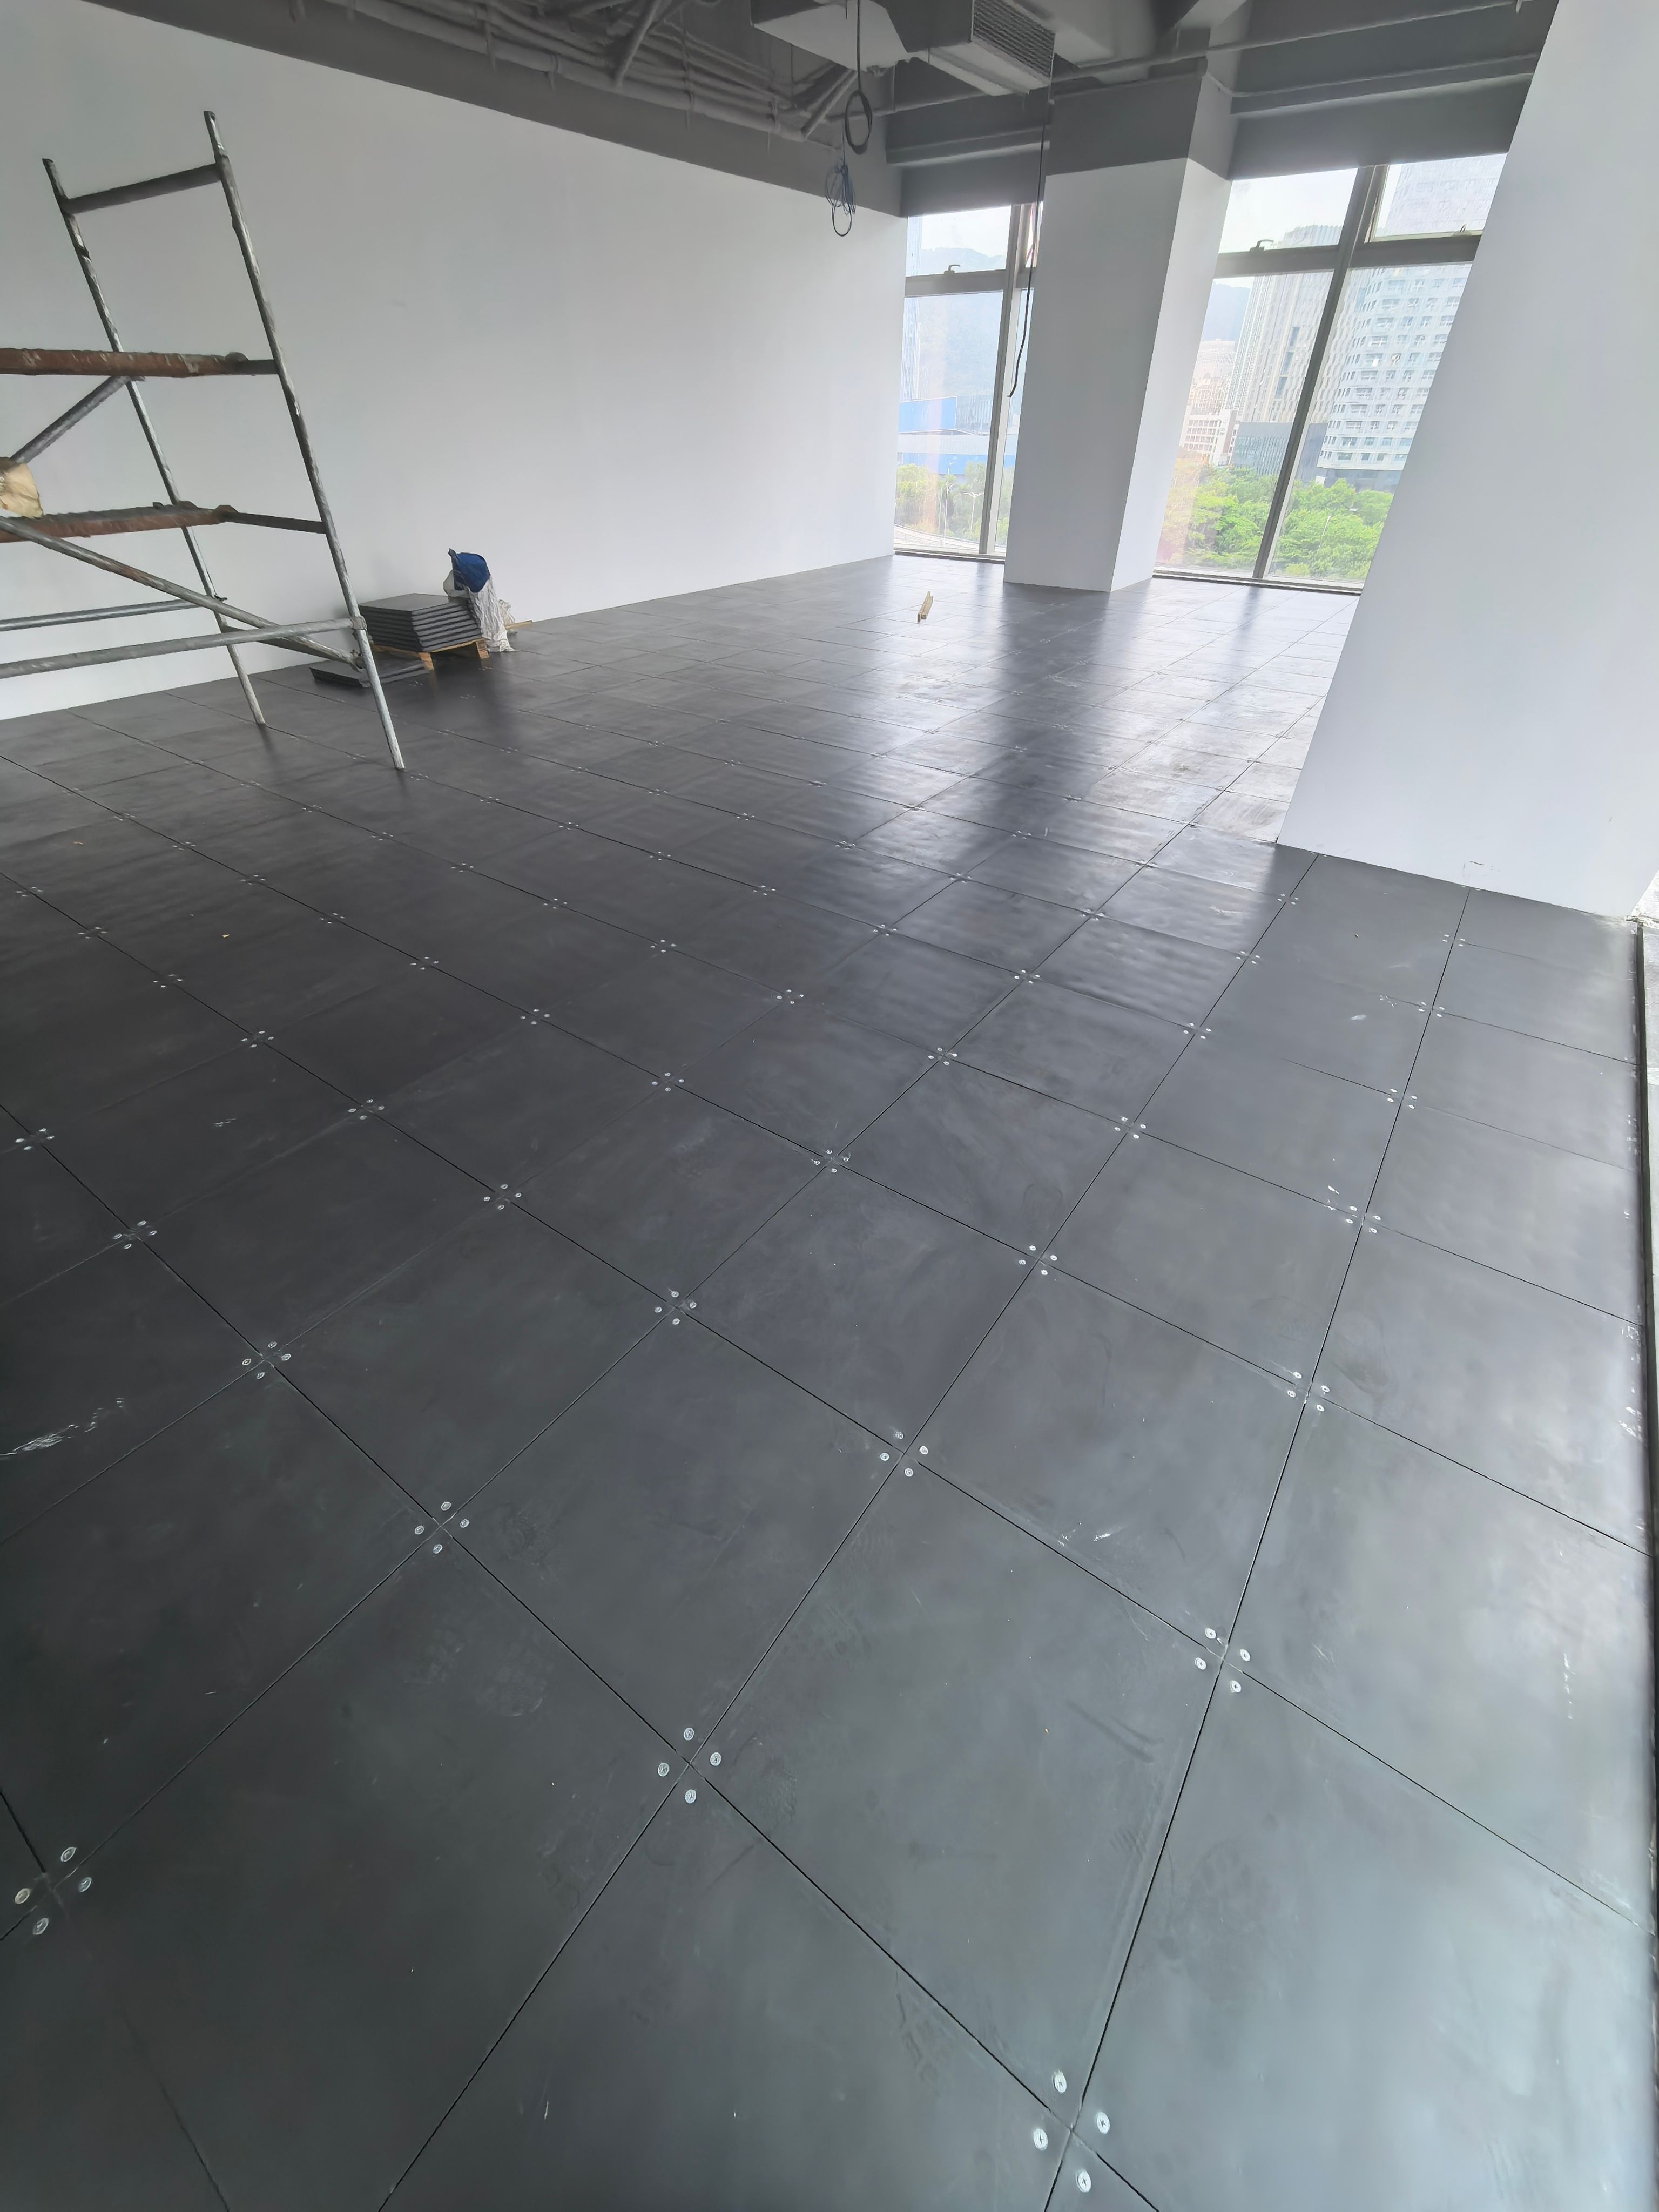
Open access floors have quietly become the unsung heroes of fast-changing workplaces. When a department shrinks, expands, or shifts to a new floor plan, the last thing anyone wants is a construction crew ripping up concrete to relocate power and data lines. OA floors let teams reconfigure workstations on the fly, routing cables and air distribution through removable panels instead of fixed walls or floors.
What makes these systems stand out is how quickly they absorb churn. A typical raised floor panel can be lifted in minutes, allowing IT staff to reroute network drops or add power outlets without shutting down an entire zone. Some newer designs even integrate plug-and-play modules for lighting and ventilation, so a change that used to take a weekend now happens between morning coffee and lunch.
Beyond speed, there is a financial logic that appeals to building owners and tenants alike. Office churn often triggers costly demolition and rewiring, but with an OA floor, the infrastructure moves with the people. Landlords can market spaces as churn-ready, while tenants avoid penalties for altering leased premises. Over time, the upfront premium pays for itself through fewer disruptions and lower fit-out expenses.
Connectivity Without the Ceiling Mess
Most ceiling installations leave behind a tangle of Ethernet cables, power bricks, and mounting brackets that turn a clean room into a visual disaster. This setup avoids that entirely. A single discreet cable or a fully wireless uplink keeps the ceiling free of clutter while still delivering reliable throughput to every corner.
The real advantage shows up during installation and later adjustments. You won't need to crawl through dusty plenum spaces or re-run dozens of lines just to move an access point a few feet. The hardware is designed to mount flush, snap into standard brackets, or sit on a shelf without any dangling wires.
Beyond aesthetics, fewer cables mean fewer failure points and quicker troubleshooting. You get the coverage you need without the overhead mess that usually comes with it, and the room keeps its original look instead of becoming a cable showcase.
Underfoot Cable Paths for Agile Team Reconfigurations
When a team needs to shift from pod seating to paired workstations, the last thing anyone wants is to wait on facilities to pull new network drops. Underfoot cable paths change that calculus. By running power and data through accessible floor channels, reorganizing a space becomes a matter of lifting a few tiles and rerouting cables along existing troughs. No wall demolition, no ceiling work, no scheduled downtime.
This approach also keeps walkways clear and desks free of cable spaghetti. Instead of taping cords across the carpet or draping them over partitions, teams can route everything below the surface. The result is a cleaner visual footprint and fewer trip hazards, which matters more when layouts change monthly rather than yearly. It’s the kind of quiet infrastructure that makes open floor plans feel less chaotic.
From a long-term view, underfloor pathways give facilities managers room to adapt without overcommitting. You can add capacity in sections, label runs for easier troubleshooting, and avoid the slow creep of improvised cable runs that turn into permanent eyesores. When the next reconfiguration hits, the floor is already ready.
Merging Power, Data, and Design at Floor Level
Most conversations about workplace infrastructure stay trapped above the ceiling, but the floor is where daily friction actually happens. Routing power and data through a raised access floor changes the relationship between furniture, devices, and people. Instead of chasing wall outlets or tripping over cable trays, teams can reconfigure desks, screens, and sensors within minutes. The design benefit isn't cosmetic—it's operational. A flush, modular floor panel can hide a tangle of cabling while still offering accessible service points exactly where a cluster of laptops or a video wall needs them.
Architects and engineers increasingly treat the floor plane as a layered system, not a static slab. Conduits, busbars, and fiber trays can sit in the same cavity as thermal channels, so power delivery and cooling no longer compete for ceiling space. This opens up ceilings for acoustic treatments or exposed structure, giving interiors a cleaner look. At the same time, designers can specify floor finishes—carpet tile, porcelain, bamboo—that match the architectural language without sacrificing access to the infrastructure below.
The payoff appears when a space changes function. A showroom becomes a training lab, or a quiet zone turns into a collaboration hub. Because the floor already carries both power and data, the shift requires little more than lifting a few panels and moving a service module. That reversibility keeps renovation waste down and extends the life of the building core. In practice, the best floor-level integrations are invisible until you need them, then they feel obvious.
Future-Proofing Workspaces from the Bottom Up
Rather than chasing trend reports or top-down mandates, future-proofing often starts with the people who use the space every day. They notice friction before consultants do: a desk layout that blocks spontaneous conversation, a booking system that adds ten minutes to every meeting, a corner that never gets enough light. Giving those observations a direct line to decision-making makes the workspace more adaptive because change comes from actual use, not from a generic playbook.
Another bottom-up path is designing for flexible infrastructure at the smallest scale. Instead of fixed walls and hardwired stations, use movable partitions, modular furniture, and accessible power and data points that can be rearranged without a renovation crew. This lets teams reconfigure for new projects without waiting for capital budgets or executive approval. It keeps the space in a state of constant, low-cost evolution rather than periodic, disruptive overhauls.
Finally, bottom-up future-proofing depends on a culture where experimentation is normal. Encourage small, reversible changes—a week with a new seating arrangement, a trial of quiet hours in one zone—and track what actually improves. When employees see their suggestions tested quickly, they keep offering them. Over time, this builds a workspace that adapts continuously because the people closest to the work are the ones steering it.
FAQ
Traditional raised floors were mostly about air distribution and cable containment in data centers. OA network floors go further by integrating power, voice, and data modules directly into floor boxes that sit flush with the finish. They're designed for high churn office spaces where desks and teams move constantly, so you can pop open a lid, reconfigure connections in minutes, and close it back without tearing up carpet or core drilling.
Yes, if you plan the cable pathways and service outlets properly. The floor cavity gives you a clear, protected route for copper and fiber runs from the main distribution frame to clusters of desks. You're not limited by wall port density, and you can add extra capacity under high-demand zones like video conference rooms or touchdown areas without disrupting the entire floor plate.
Not with the right panel specification. Typical panels are steel-encased or concrete-filled and rated for uniform and concentrated loads that match or exceed code requirements for office use. Some have acoustic underlays or vinyl finishes to reduce footfall noise. The key is matching the panel grade to the expected equipment weight, especially if rolling file cabinets or heavy printers will be moved across the floor.
Power is routed through modular busbar or conduit systems beneath the panels, with recessed floor boxes placed at strategic grid points. Those boxes can house data, voice, and power in separate compartments. Because everything is below the walking surface, you avoid extension cords and surface raceways entirely, which keeps the floor plan cleaner and safer for everyone.
The main benefit is accessibility. You don't have to chase cables inside walls or ceilings. A few lifted panels give you direct access to the entire horizontal pathway network. That makes troubleshooting, adding new drops, or retiring old cabling much faster. In buildings with frequent tenant fit-outs, this can cut move costs and downtime significantly.
They can be installed in renovations, but slab-to-slab height and door clearances matter. In older buildings with low ceilings, adding a 150 mm to 300 mm raised floor might force you to adjust door thresholds, stair landings, or sprinkler lines. Some manufacturers offer low-profile systems as thin as 50 to 70 mm that retrofit more easily, though they have less cabling capacity.
Look for modular outlet boxes that support both standard power and high-speed data connectors, a panel finish that resists wear and static build-up, and a grounding strategy that keeps stray currents away from sensitive electronics. Also check that the floor grid aligns with your furniture system so that outlets land in the right places without custom cutting.
Conclusion
Modern office buildings are rediscovering the floor as more than a passive surface—it is becoming an active network layer that carries power and data exactly where teams need them. Rather than forcing cables through ceilings and walls, OA floor solutions embed connectivity beneath the raised floor, turning the entire horizontal plane into a distributed infrastructure. This underfoot cable path allows IT, electrical, and furniture systems to merge at floor level, reducing visual clutter and enabling rapid reconfiguration. When an office churns—departments move, headcount shifts, or collaboration zones change—the floor can be lifted, tiles swapped, and outlets repositioned without drilling or disrupting daily work. The result is a workplace that adapts as quickly as the business itself.
Beyond flexibility, these floor systems support long-term resilience by separating the building’s fixed shell from its constantly evolving interior services. Power, data, and even HVAC can be routed through accessible floor cavities, avoiding ceiling mess and leaving exposed ceilings cleaner for architectural expression. Teams no longer wait for expensive construction to change desk layouts; they simply unclip a floor tile, reroute a cable, and snap in a new service module. This bottom-up approach to workspace design means future upgrades—higher bandwidth, new sensor networks, or additional power demands—can be integrated with minimal disruption. OA floors, in short, turn the floor into a strategic asset, quietly supporting modern connectivity while remaining hidden underfoot until the moment you need to change something.
Contact Us
Contact Person: yuki
Email: [email protected]
Tel/WhatsApp: +86 18664390732
Website: https://www.lipinfloor.com/